
New Roof Services We Provide
New roofs come in four flavours in Sandbach, and we do all of them.
Extension Roofs
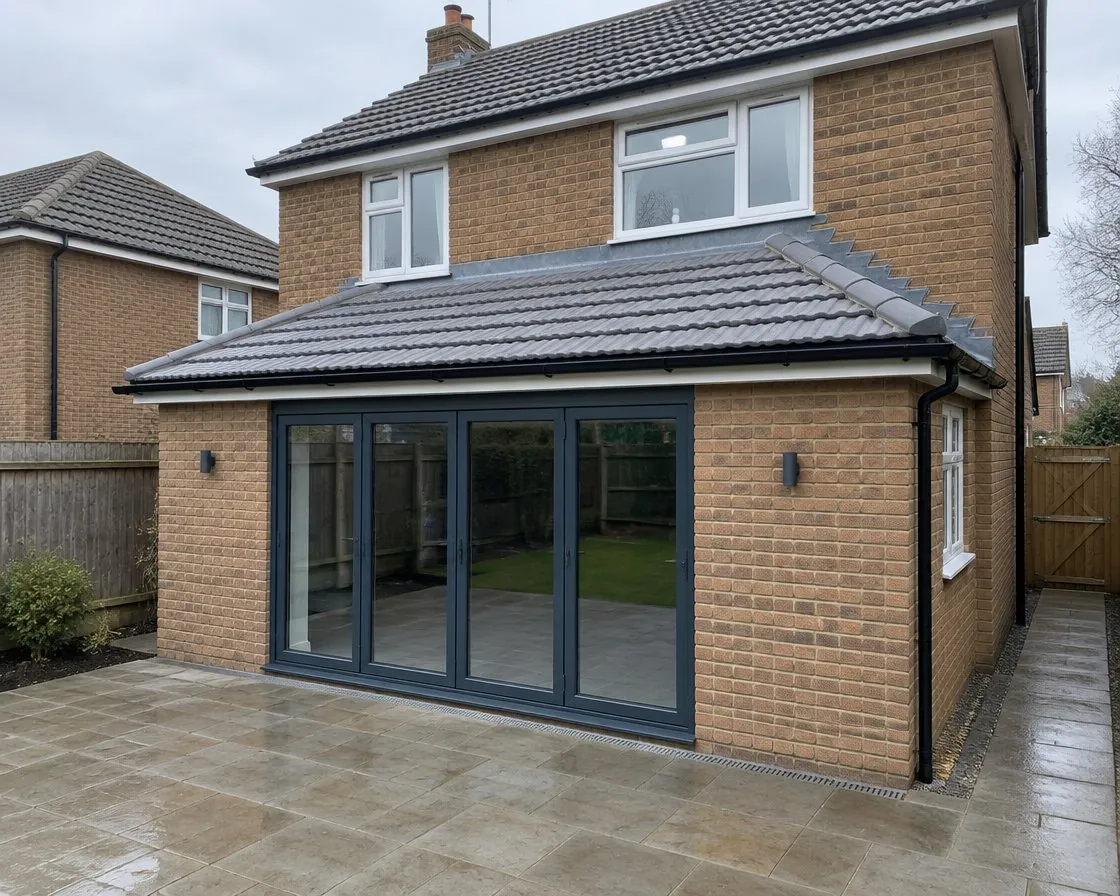
Pitched or flat roofs on single-storey rear and side extensions, matched to the main house in slate or tile where pitched, and built as warm roofs in EPDM or GRP where flat. Roof lanterns, roof windows and the abutment flashings into the house are all part of the job.
Garage Conversions
An attached garage being turned into a room needs its roof brought up to living standard: a new insulated flat roof, or insulation between the rafters of a pitched one, with the ventilation to go with it. We do the roof alone or the whole conversion.
New Build Roofing
Complete roofs on new houses and self-builds across Sandbach, CW11, working from the architect's drawings and the engineer's truss or cut-roof design, through to a signed-off, weathertight roof.
Outbuilding Roofs
Garden rooms, workshops, stables and annexes. Insulated where they're used as living or working space, with long-life coverings that won't need touching for decades.
New roofs on extensions are often flat, and on most new pitched roofs we fit ventilation and roof windows as we build rather than adding them later.
Materials and Options
The covering is chosen to match the house, suit the pitch and meet the budget. We bring samples so you can see the options against your property in Sandbach.
Pitched Roof Materials
Natural slate for the best match on the older houses of Sandbach; concrete interlocking tiles for value and speed on estate housing; clay plain tiles and pantiles for a warm traditional look; fibre cement slate where weight or cost rules out natural slate. All laid on breathable membrane and treated battens with mechanical fixings to current standards.
Flat Roof Options
EPDM rubber as the default for plain roofs, GRP fibreglass for walked-on or complicated roofs, both built as warm roofs with rigid insulation over the deck. Roof lanterns and flat-roof windows are fitted on proper kerbs and sealed into the membrane. See flat roofing.
Building Regulations Compliance
Every new roof in Sandbach, CW11 has to satisfy building control on four counts, and we design to all four from the start.
Structural Requirements
Rafters, purlins, trusses and wall plates sized for the span, the covering weight and the wind and snow loads for Cheshire, with the strapping and bracing the regulations require. Where an engineer's design is needed we arrange it.
Thermal Performance
Insulation to meet the current U-value targets, built in as a warm roof on flat roofs and between or over rafters on pitched ones, so the room below holds its heat.
Ventilation
Cold roof spaces ventilated at the eaves and ridge; warm roofs built with the vapour control layer in the right place. This is the detail most often missed on extension roofs in Sandbach, and it's why so many sweat and rot within a few years.
Fire Safety
Coverings and build-ups with the appropriate fire rating, and the correct detailing where a new roof is within a set distance of the boundary or an adjoining property.
The Installation Process
A new roof in Sandbach runs in four stages, with you kept informed at each one.
Design and Specification
We work from your drawings or produce the roof specification ourselves, agree the covering and details with you, and submit what building control needs.
Scheduling
We give you a programme with dates and coordinate with your builder, window fitter or electrician so the roof goes on when the walls are ready and the house is weathertight as soon as possible.
Installation
Our own roofers build the structure, lay the membrane, battens and covering, form the flashings and fit the roofline, photographing each stage.
Building Control Sign-Off
We arrange the inspections and provide the information building control needs, so you get the completion certificate you'll want when you sell.
Planning Permission and Party Walls
Many new roofs on homes in Sandbach fall under permitted development, particularly single-storey rear extensions and outbuildings within the size limits. Others need planning permission, especially where a roof changes the shape of the house, faces a road, or the property is in a conservation area or listed. We can tell you which applies at the first visit and work with your architect or planning consultant where drawings are needed.
If the new roof joins or sits on a shared wall, the Party Wall Act may require notice to the neighbours before work starts. It's straightforward when handled early and can cause weeks of delay when it isn't, so we raise it at the quotation stage.
What a New Roof Quote Includes
Our quotes for new roofs across Sandbach, CW11 set out every stage so you can compare like with like: scaffolding and protection, structural timbers or trusses, insulation and vapour control, membrane, battens, the roof covering itself, ridges, verges and valleys, leadwork, roofline and gutters, roof windows if required, and removal of all waste. Where Building Control inspections are needed we include them in the programme.
We don't leave provisional sums for things we can reasonably price in advance. If something can only be confirmed once work starts, such as the condition of a wall plate on an older house, we'll say so in writing and explain how any extra would be priced.
Joining New Roofs to Old
The hardest part of an extension roof is usually where it meets the existing house. Abutments need lead soakers and cover flashings cut into the wall, valleys between old and new roofs need careful setting-out, and the new covering should match the existing roof as closely as possible. On older Sandbach houses we often source reclaimed slate or tiles so the extension doesn't stand out, and we check the existing roof at the junction while the scaffold is up.